
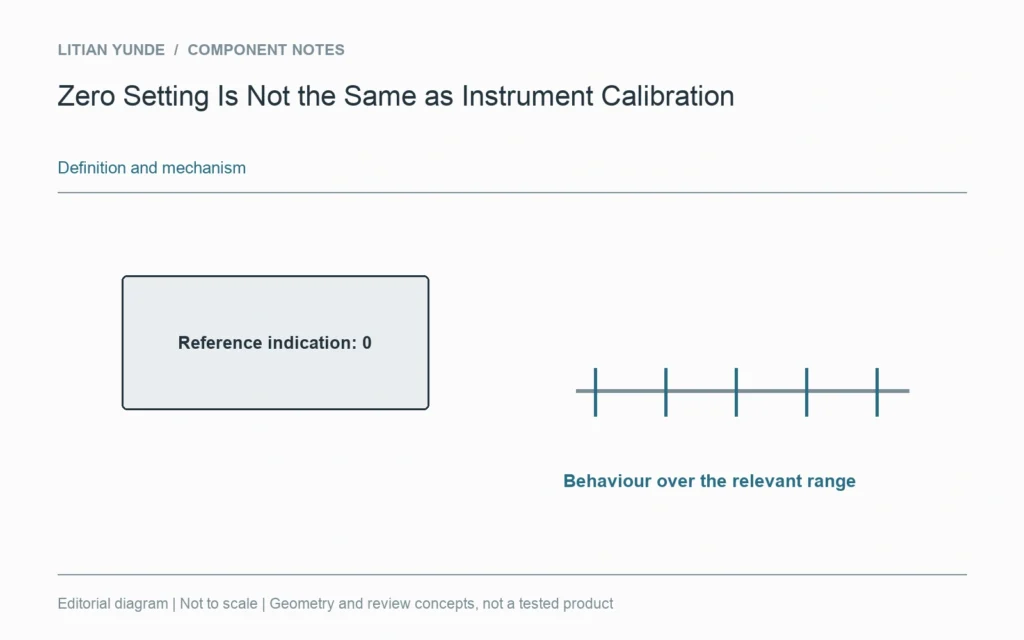
Setting an instrument to a reference indication is a different task from calibration of its measurement behaviour. A zero display alone does not establish suitability for every dimension on a carbon fiber inspection plan. Retain the applicable instrument and method records.
A startup check, zero setting and calibration serve different purposes in a controlled measurement process. Use the instrument guidance and the organisation’s agreed procedures to define the task. Avoid relabelling a convenient local check as a full calibration simply because the display returns to zero.
Match the method to the feature
The measured range, contact arrangement and required feature still need a suitable inspection method. An instrument with a valid record can be used in an unsuitable setup. Conversely, a well-described setup does not establish the instrument’s calibration status. Keep those two questions visible when reviewing a measurement discrepancy.
Record and review changes
Identify the instrument and relevant records with the inspection result where required. If performance is in doubt, follow the agreed assessment and disposition process rather than changing records to match the part. NIST does not prescribe one universal recalibration interval for all instruments; the specific use and documented control matter. This article sets no interval or acceptance rule for an unidentified instrument.

For the project review: instrument identity and record; defined zero or verification task; feature-specific method suitability; review of doubtful measurement results.
Further reading: NIST: calibration intervals and specific instrument use.