

Piastre e pannelli · Guida alla valutazione dei componenti · Litian Yunde
Define the inspection state. Original explanatory schematic; not to scale and not a product test result.
Per poter confrontare i risultati relativi alla planarità di una piastra in fibra di carbonio, è necessario definire le condizioni di ispezione. Specificare se la misurazione viene effettuata senza vincoli o se la piastra è montata su supporti specifici. L’ispezione di una piastra fissata a un dispositivo di fissaggio non è la stessa cosa dell’ispezione di una piastra senza vincoli.
Start with the surface that matters
For a cover, the functional concern may be the perimeter gap. For a mounting platform, it may be the face supporting another component. Identify that face and the area included in the check. A photograph of a panel resting on a bench does not establish a flatness value: the bench, support positions and camera angle all affect what the photograph appears to show.
Separate inspection supports from assembly clamps
Show support locations, orientation and whether the part is allowed to settle under its own weight. If inspection is in a fixture, define the fixture and the clamping sequence rather than writing only “check flatness.” Report the restrained condition explicitly. Installation screws can change the measured shape, so the assembly check should record the same hardware and sequence used in the accepted sample.
Compare like-for-like results
Ask the supplier and receiving team to use the same measurement map and reference condition. Keep raw readings, instrument identification and the drawing revision with the report. A different support arrangement may explain a disagreement without establishing that either measurement is wrong. Do not turn a successful mounted fit check into an unrestricted flatness claim for loose plates.
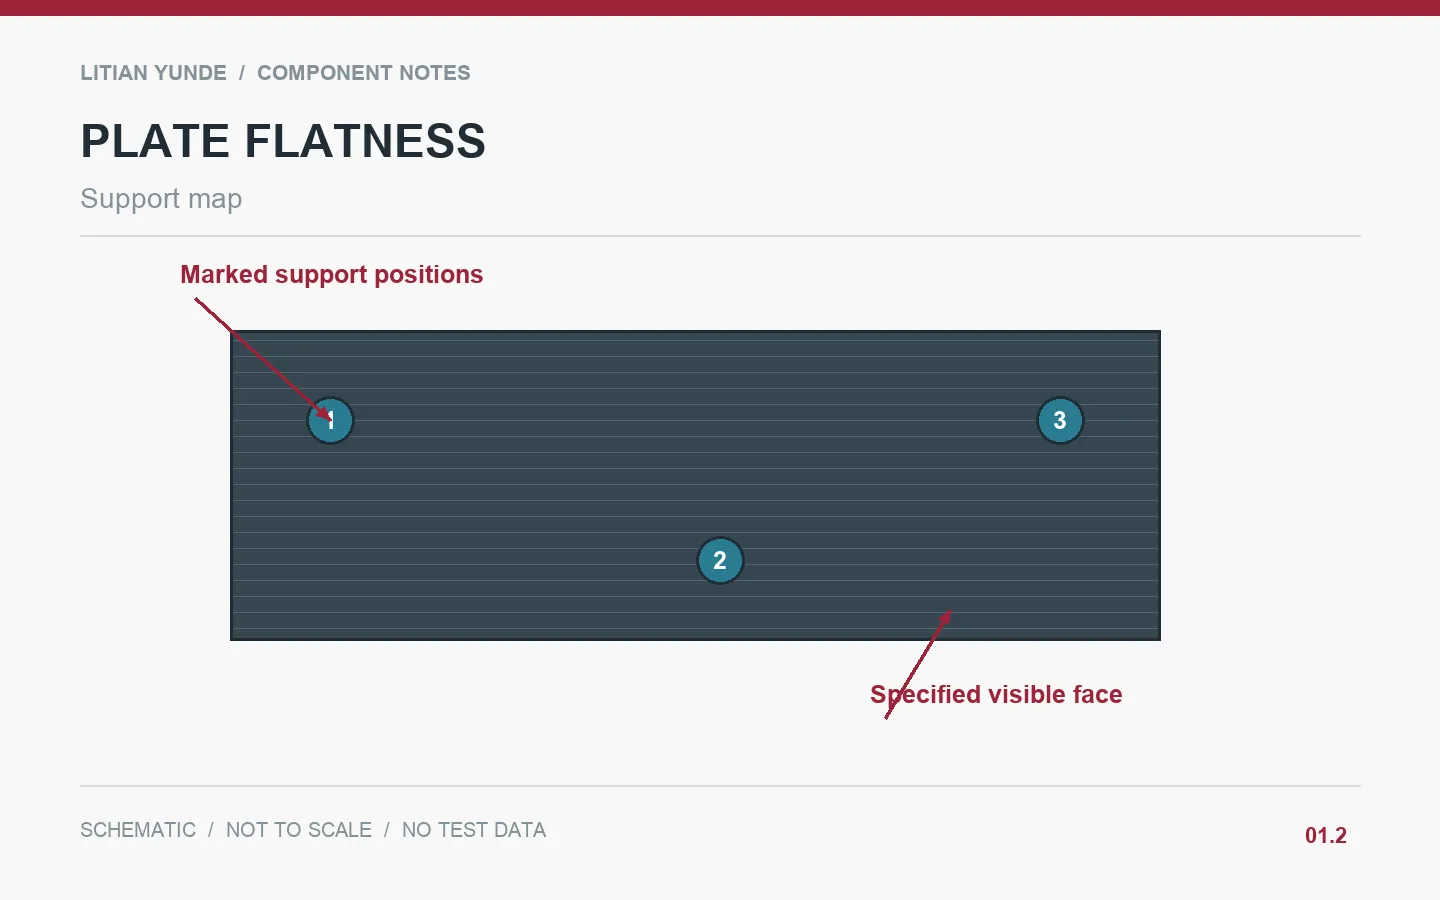
Example: a removable inspection cover
A buyer notices a corner gap on a loose cover, while the supplier reports a good fit in the mounting frame. The teams agree two checks: the loose cover on marked supports and the installed cover with the specified fasteners. They record both results against separate acceptance requirements. The drawing no longer asks one undefined flatness value to describe two different conditions.
Scenario illustrativo, non un caso reale di un cliente né un risultato di produzione riportato.
Dettagli da concordare prima di effettuare l'ordine
| Articolo in recensione | Registrare per confermare |
|---|---|
| Inspection state | Unrestrained, supported or mounted; define each separately. |
| Surface and area | Face identification, excluded edges and measurement locations. |
| Fixture record | Support positions, clamp sequence and fixture revision. |
| Accettazione | Agreed limit, measuring method and disposition of outliers. |
Domande poste dagli acquirenti
Does a corner gap prove the plate is out of specification?
Only if the setup and limit are part of the agreed specification. First reproduce the inspection condition.
Can assembly fit replace free-state inspection?
It can be an agreed functional check, but it does not report the free-state geometry.
Nozioni tecniche e letture consigliate
Risorsa di riferimento: NIST: Caratterizzazione dei processi di misurazione. La checklist del progetto e l'esempio riportati sopra costituiscono linee guida redazionali; il presente documento non certifica alcun componente Litian Yunde.
- Richiesta di preventivo per piastre in fibra di carbonio: le dimensioni che contano davvero
- Mappe dello spessore dei pannelli in fibra di carbonio: dove misurare e cosa includere
- Esplora il centro informazioni sulla fibra di carbonio
Rivedi il tuo componente con Litian Yunde
Indica la revisione del disegno, l'applicazione prevista e la questione relativa all'interfaccia o al collaudo che devi risolvere. I requisiti di costruzione e di accettazione citati sono confermati per il progetto specifico.