

Plates & Panels · Component review guide · Litian Yunde
Define the inspection state. Original explanatory schematic; not to scale and not a product test result.
Una placa de fibra de carbono requiere unas condiciones de inspección bien definidas antes de que se pueda comparar el resultado de la planitud. Indica si se mide sin sujeción o montada sobre unos soportes específicos. La inspección de una placa sujeta a un dispositivo de fijación no es lo mismo que la de una placa sin sujeción.
Start with the surface that matters
For a cover, the functional concern may be the perimeter gap. For a mounting platform, it may be the face supporting another component. Identify that face and the area included in the check. A photograph of a panel resting on a bench does not establish a flatness value: the bench, support positions and camera angle all affect what the photograph appears to show.
Separate inspection supports from assembly clamps
Show support locations, orientation and whether the part is allowed to settle under its own weight. If inspection is in a fixture, define the fixture and the clamping sequence rather than writing only “check flatness.” Report the restrained condition explicitly. Installation screws can change the measured shape, so the assembly check should record the same hardware and sequence used in the accepted sample.
Compare like-for-like results
Ask the supplier and receiving team to use the same measurement map and reference condition. Keep raw readings, instrument identification and the drawing revision with the report. A different support arrangement may explain a disagreement without establishing that either measurement is wrong. Do not turn a successful mounted fit check into an unrestricted flatness claim for loose plates.
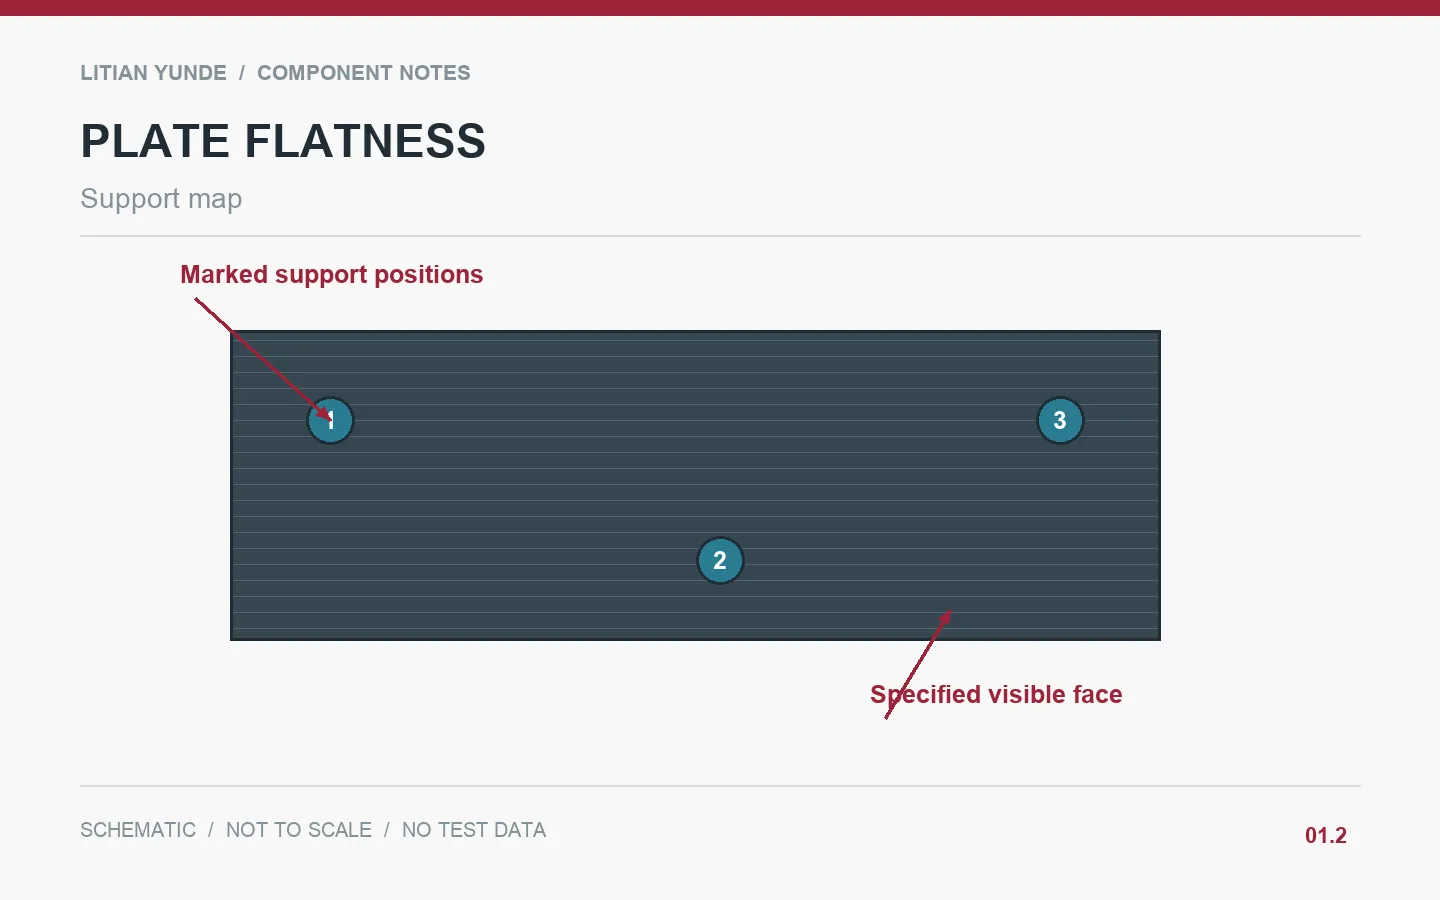
Example: a removable inspection cover
A buyer notices a corner gap on a loose cover, while the supplier reports a good fit in the mounting frame. The teams agree two checks: the loose cover on marked supports and the installed cover with the specified fasteners. They record both results against separate acceptance requirements. The drawing no longer asks one undefined flatness value to describe two different conditions.
Illustrative scenario, not a customer case or reported production result.
Details to agree before ordering
| Artículo de reseña | Record to agree |
|---|---|
| Inspection state | Unrestrained, supported or mounted; define each separately. |
| Surface and area | Face identification, excluded edges and measurement locations. |
| Fixture record | Support positions, clamp sequence and fixture revision. |
| Acceptance | Agreed limit, measuring method and disposition of outliers. |
Questions buyers ask
Does a corner gap prove the plate is out of specification?
Only if the setup and limit are part of the agreed specification. First reproduce the inspection condition.
Can assembly fit replace free-state inspection?
It can be an agreed functional check, but it does not report the free-state geometry.
Technical background and related reading
Background resource: NIST: Measurement Process Characterization. The project checklist and example above are editorial guidance; this reference does not certify a Litian Yunde component.
- Solicitud de presupuesto para placas de fibra de carbono: las dimensiones que realmente importan
- Mapas de espesor de paneles de fibra de carbono: dónde medir y qué incluir
- Browse the carbon fiber knowledge centre
Review your component with Litian Yunde
Share the drawing revision, intended application and the interface or inspection question you need to resolve. The quoted construction and acceptance requirements are confirmed for the specific project.