
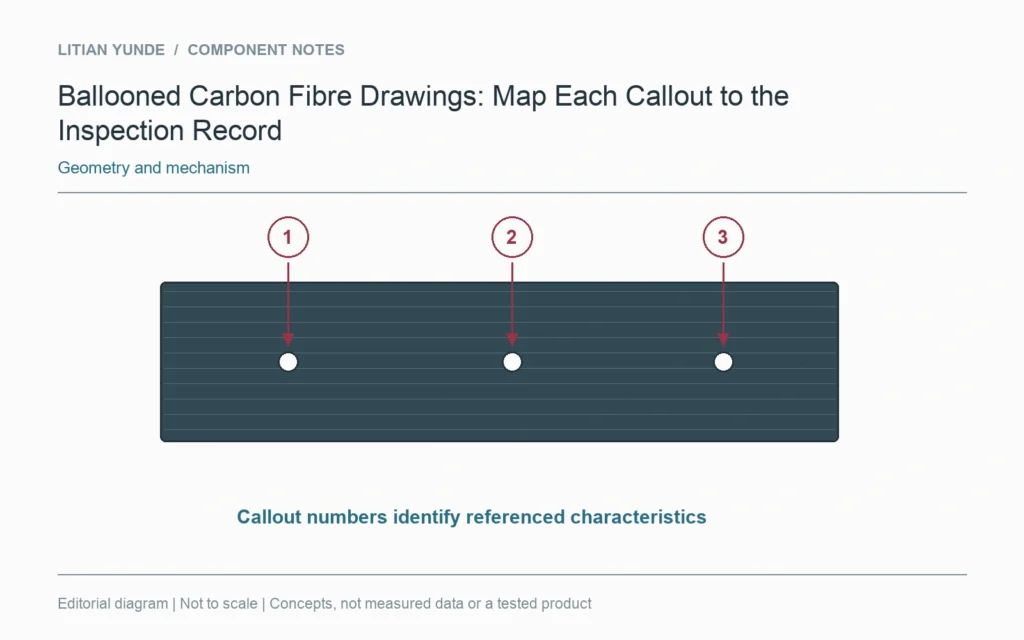
A numbered balloon on a drawing is a reference to a characteristic, not a measurement result. Keep the ballooned drawing and inspection table linked to the same revision. Each reported value should make clear which feature, unit and requirement it addresses.
Number the requirement, not just the hole
A single feature can have size, position and other requirements. A balloon reference needs a clear mapping to the characteristic being reported. If one callout covers several locations, identify how those locations appear in the inspection table rather than leaving one unexplained number for the entire pattern.
Preserve revision and result status
A changed drawing can add or remove requirements while old balloon numbers remain in a spreadsheet. Verify the mapping against the current agreed revision. Distinguish a measured value from a reference-only entry, a check by another method or an item awaiting evidence. An empty result cell is not an automatic pass.
Make the handover traceable
For a requested first-article or dimensional record, retain the part identity, ballooned definition and corresponding table together. If a requirement is reported in a separate document, point to that record clearly. Agree the needed coverage before inspection rather than assuming a heavily annotated screenshot proves that every requirement was checked. The numbering system is useful when it helps a reviewer follow the evidence to the feature.
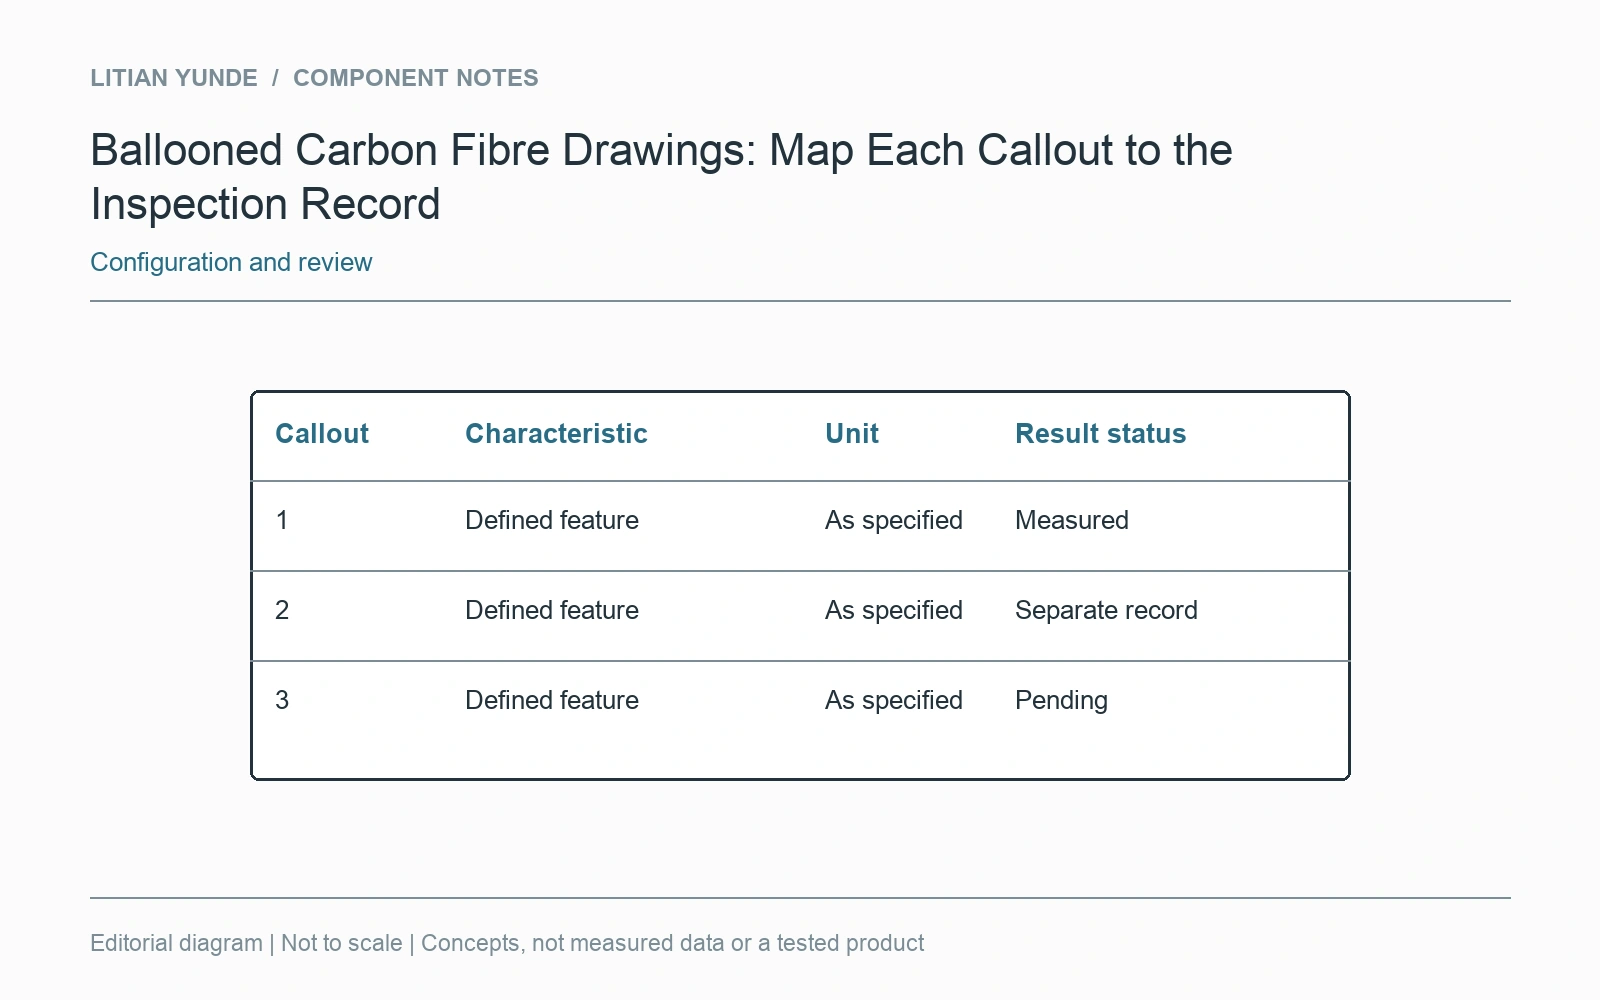
For the project review: drawing revision and part identity; balloon-to-characteristic mapping; units, requirement and result status; linked records for separately reported checks.