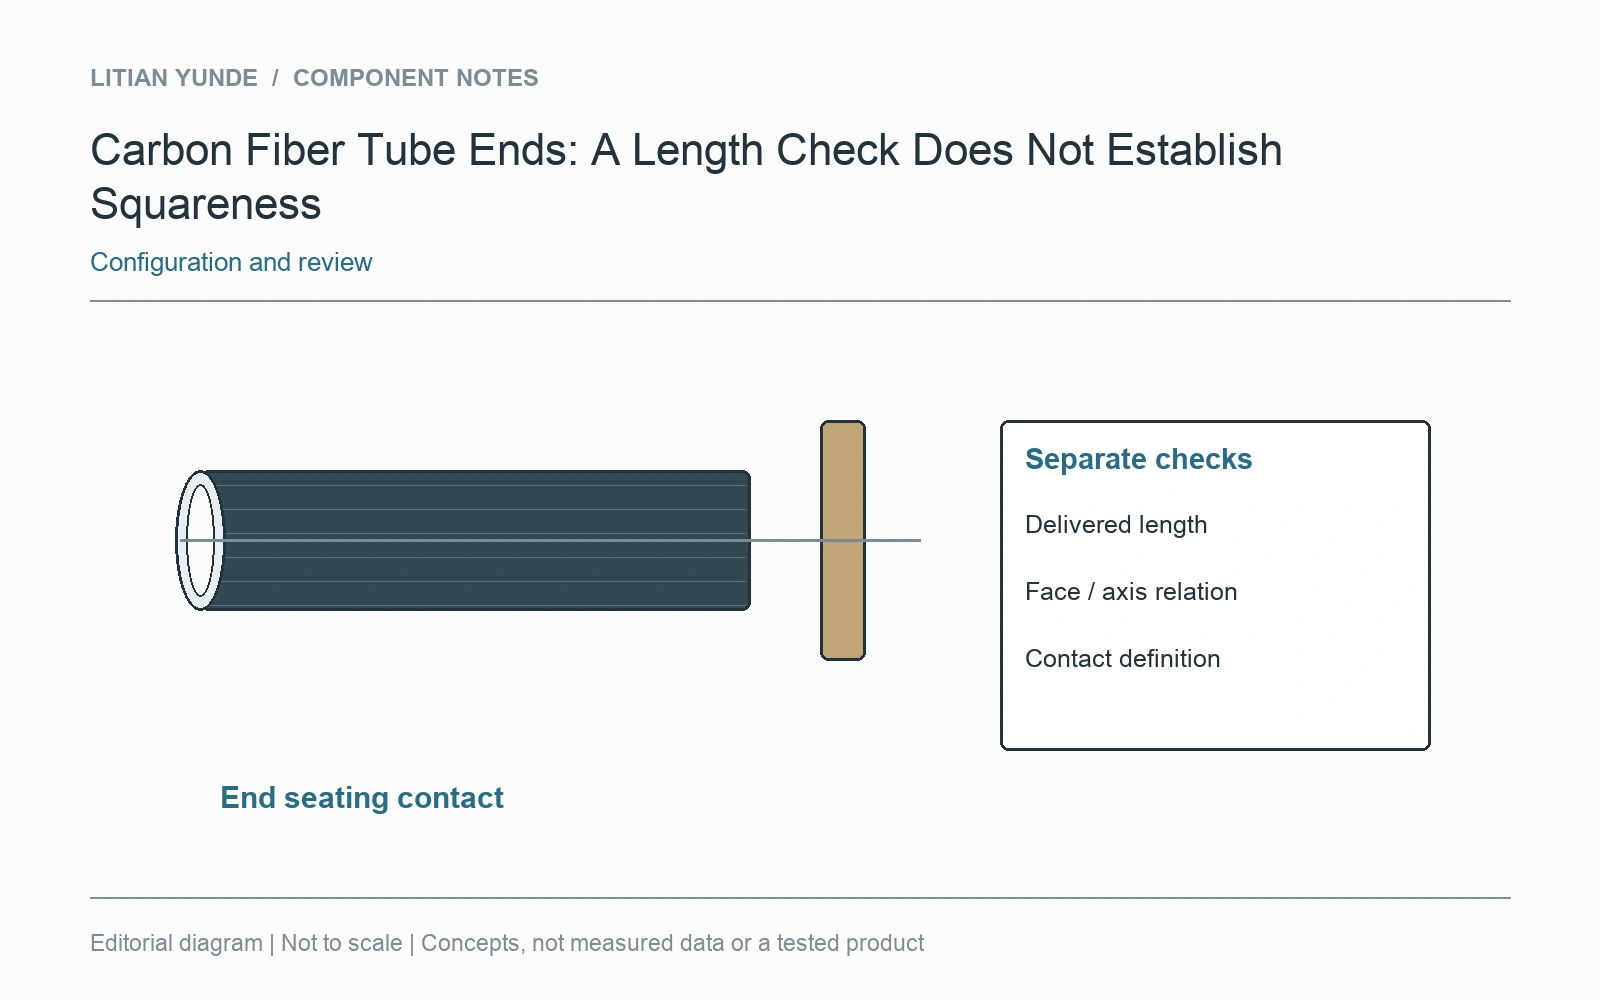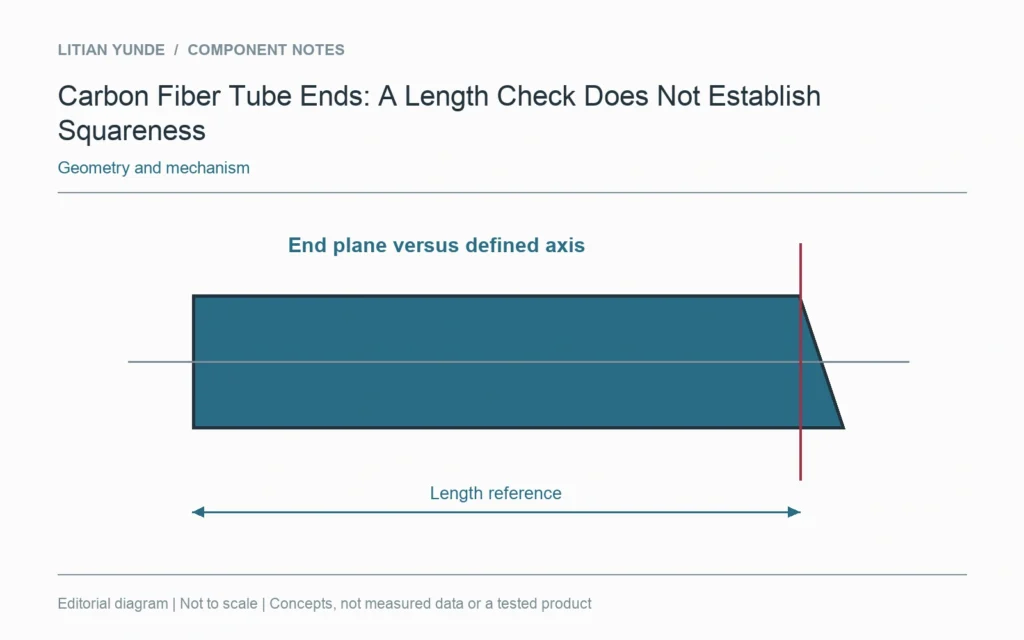
Tube length and end-face squareness describe different geometry. A tube can meet a stated length while its end face is angled to the intended axis. Where the end seats against a shoulder, identify the face, the reference axis and the applicable requirement separately.
Choose the face being reviewed
Identify whether one end or both ends carry a squareness requirement. Mark the relevant end on the drawing so the inspection is not reported against the opposite face. Keep this distinct from a bevel or chamfer intentionally applied to the end edge.
Define the reference and contact
Show how the axis or other specified reference is established for inspection. A hand-held length measurement at one side does not describe the complete end plane. Equally, pushing the tube against an unspecified fixture does not establish the intended geometric relationship.
Review the seating assembly
If a fitting bears on the end, retain that contact detail with the tube requirement. Do not assume that adhesive or clamp adjustment will compensate for an undefined end face. The sample review should record both the delivered length and the relevant end geometry. They may influence the same assembly, but one measurement should not be presented as evidence for both questions.