
Tubes & Interfaces · Component review guide · Litian Yunde
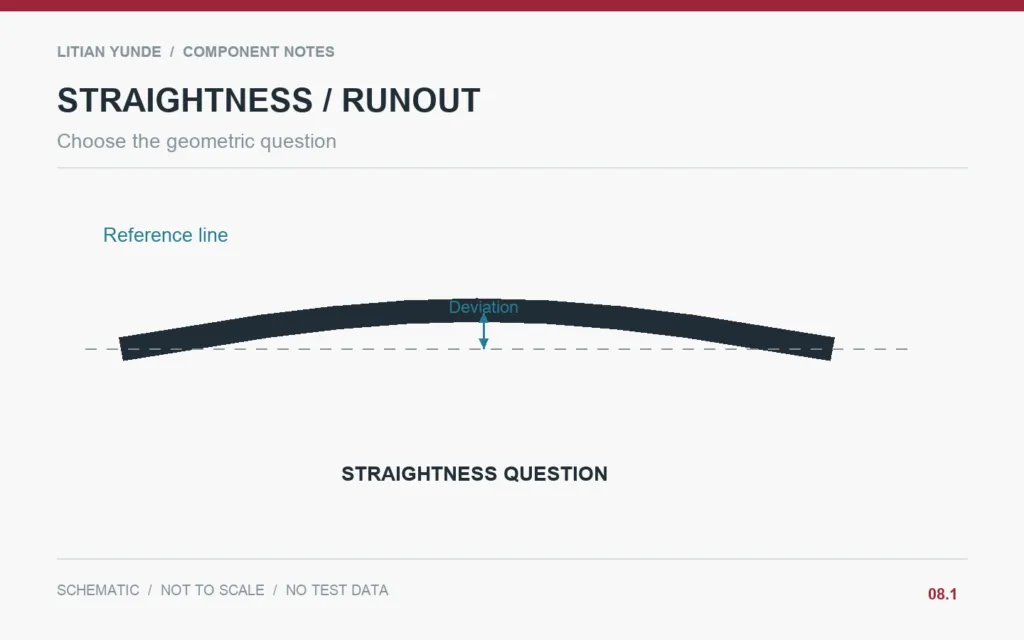
Choose the geometric question. Original explanatory schematic; not to scale and not a product test result.
Straightness and rotational runout are not interchangeable tube measurements. Straightness concerns a defined line or axis; runout is measured while the part rotates about a specified reference. Agree the feature, supports and datum setup before comparing supplier inspection results.
Choose the requirement from the function
A tube sliding through spaced guides may need an alignment review different from a tube in a rotating assembly. Describe the functional interface before choosing an inspection label. “Perfectly straight” gives neither a measurable limit nor a repeatable method. Identify whether the requirement concerns the outside surface, the bore, the derived axis or the relationship to end fittings.
Document supports and rotation
For a runout check, state how the rotational axis is established and where readings are taken. Support contact and end-fitting alignment can affect the measurement. For a straightness check, define the measurement path and evaluation method. Do not subtract one informal reading from another and treat the remainder as a certified geometric result.
Keep length and local effects visible
Record measuring stations along the tube rather than only the largest reading without a location. Distinguish a local surface feature from a gradual deviation across the span. Where appropriate, compare the loose tube with the supplied assembly. If fittings are added after the tube is accepted, their effect on the final configuration still needs inspection.
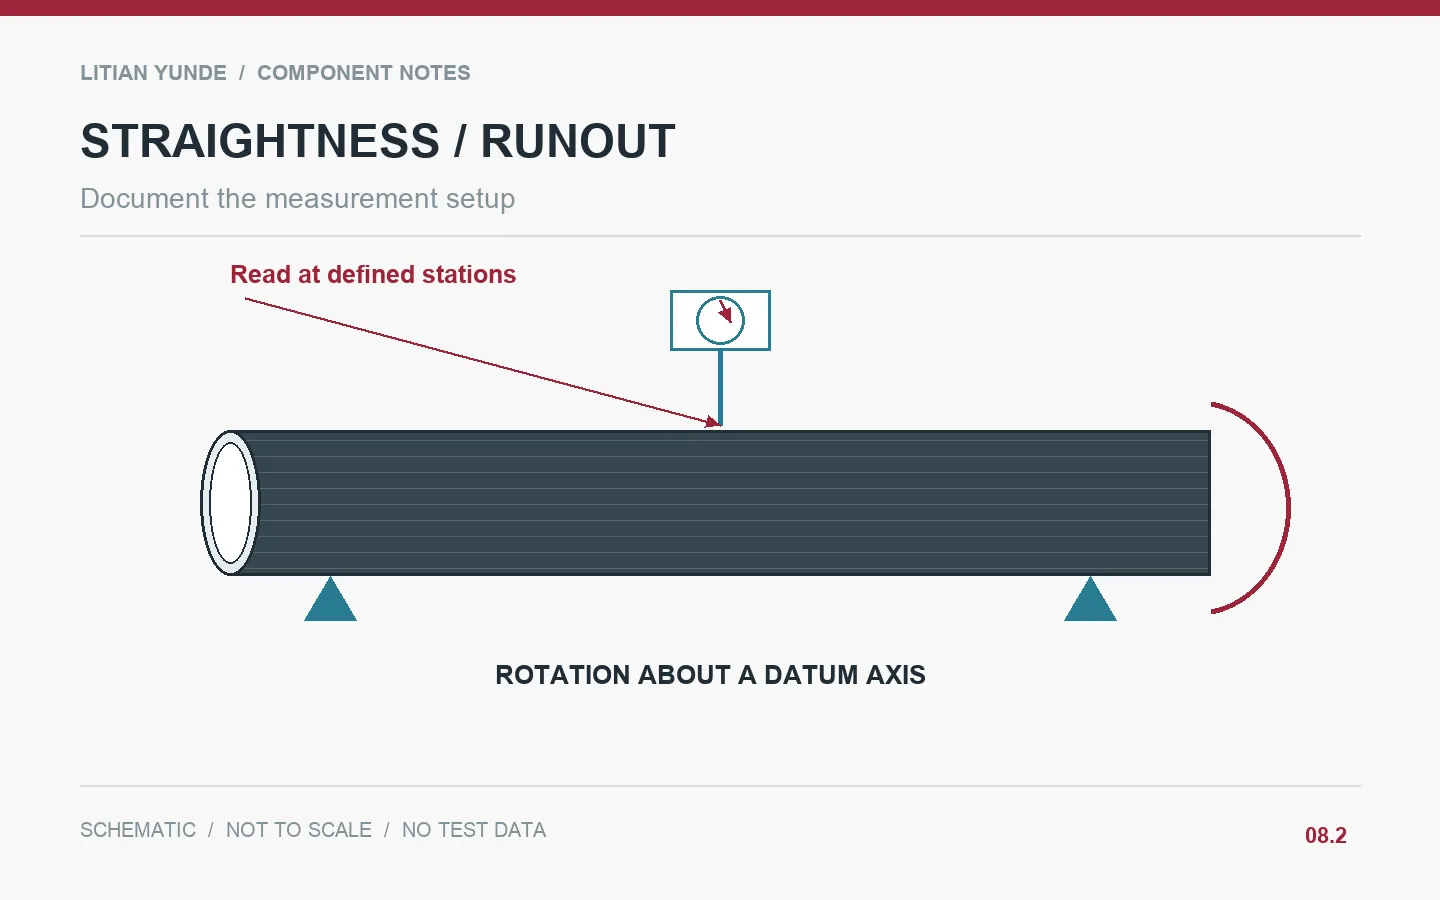
Example: a tube between two guide bushes
The tube’s outside diameter meets its limits, but the assembled part binds as it moves through two separated bushes. The investigation checks guide alignment and tube geometry using a shared setup. The acceptance record adds a functional full-travel check and retains the relevant geometric measurements. Neither party uses a single tabletop roll test as the sole evidence.
Illustrative scenario, not a customer case or reported production result.
Details to agree before ordering
| Review item | Record to agree |
|---|---|
| Controlled feature | Surface, bore, axis or fitting reference. |
| Support arrangement | Positions, contact conditions and part orientation. |
| Measuring stations | Locations along the length and method. |
| Final assembly | State whether fittings and guides are included. |
Questions buyers ask
Is rolling a tube on a table a straightness measurement?
It may reveal an issue, but it is not a substitute for an agreed geometric inspection.
Does low outside-surface runout prove bore alignment?
No. The bore and its relationship to the reference axis need their own requirement.
Technical background and related reading
Background resource: NIST: Measurement Process Characterization. The project checklist and example above are editorial guidance; this reference does not certify a Litian Yunde component.
- Tube Roundness and Fit: Agreeing What Will Be Measured
- Telescoping Carbon Fiber Tubes: Specify Sliding Fit Across the Full Stroke
- Browse the carbon fiber knowledge centre
Review your component with Litian Yunde
Share the drawing revision, intended application and the interface or inspection question you need to resolve. The quoted construction and acceptance requirements are confirmed for the specific project.