
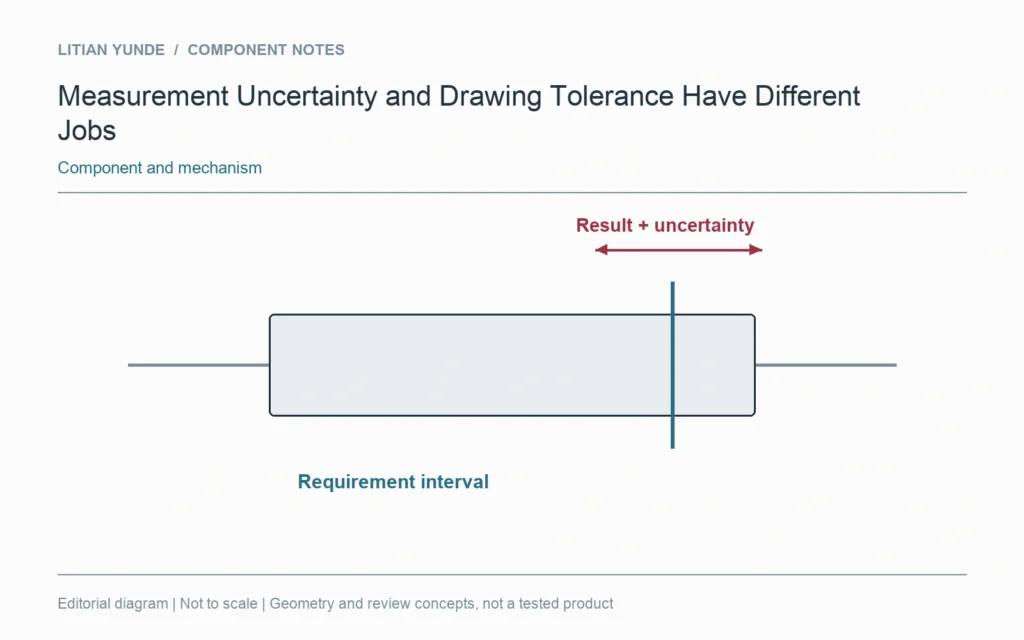
A drawing tolerance defines an allowed requirement. Measurement uncertainty describes the dispersion associated with values attributed to the measured quantity. They should not be merged into one unlabeled “accuracy” figure when comparing a carbon fiber inspection result with its requirement.
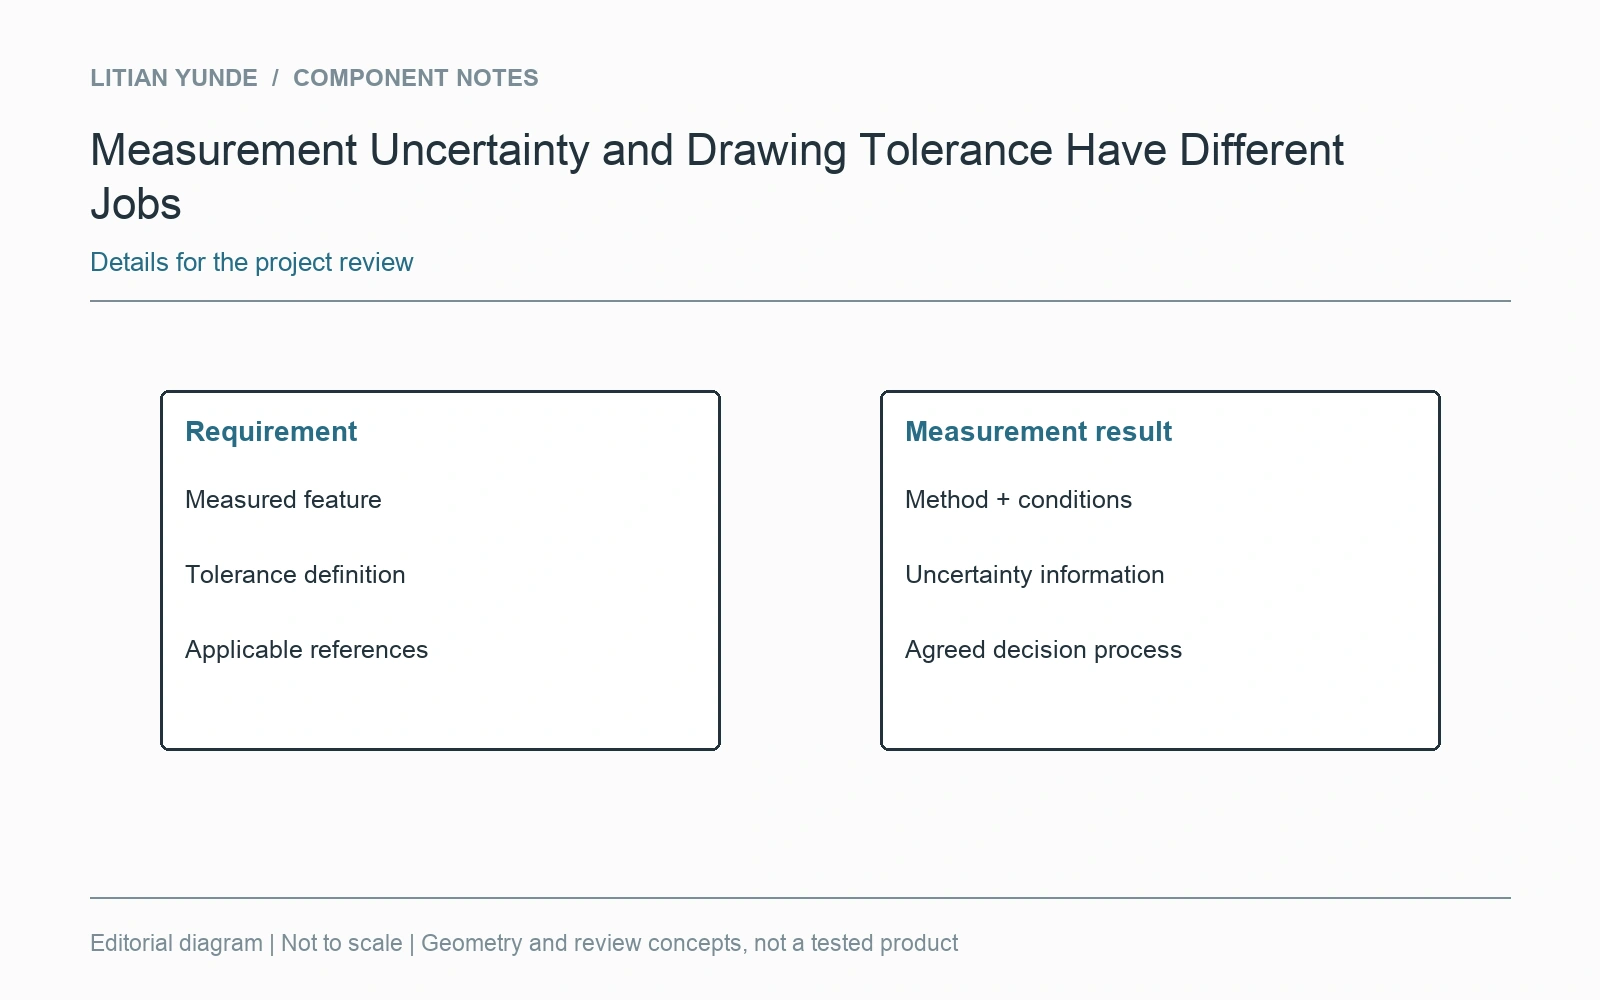
NIST’s uncertainty resources distinguish the reported measurement result from its uncertainty information. For component records, keep the method, measured feature and relevant conditions identifiable. More displayed decimal places do not by themselves establish a smaller uncertainty.
Agree how conformity will be assessed
If a result is close to a requirement boundary, the agreed decision process matters. Resolve the applicable inspection and acceptance convention with the responsible technical parties before release. This article does not supply a universal acceptance rule or an assumed ratio between instrument capability and part tolerance.
Compare compatible reports
Use the same feature definition, reference condition and units. If two measurements disagree, retain their methods and uncertainty information rather than immediately deciding that one part or instrument is wrong. A drawing requirement, instrument specification and finished measurement report are related documents, but each answers a different question.
Further reading: NIST: measurement uncertainty.