
Inspection & Testing · Component review guide · Litian Yunde
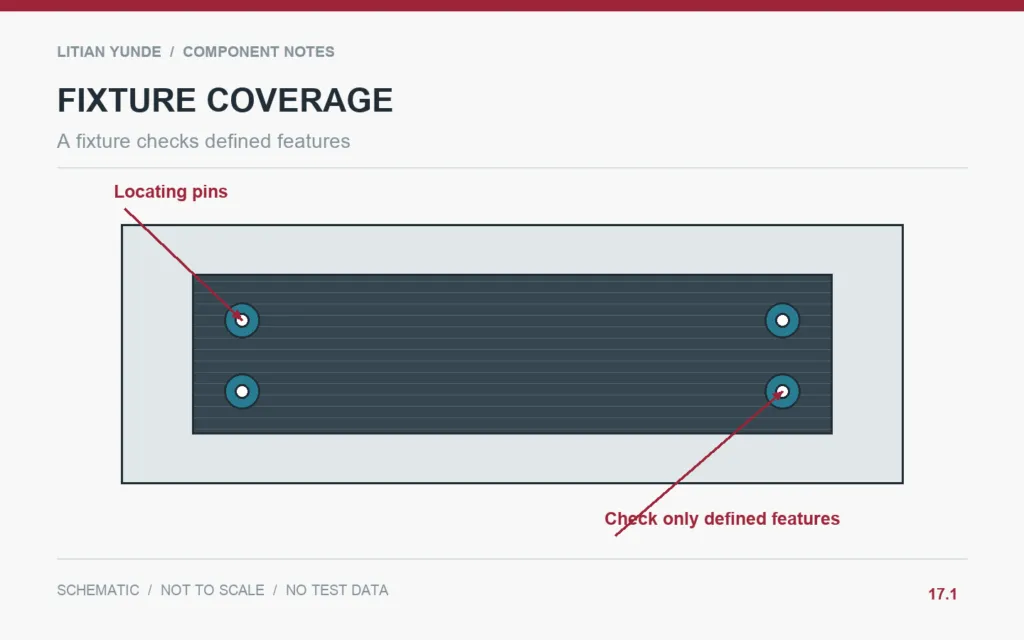
A fixture checks defined features. Original explanatory schematic; not to scale and not a product test result.
A checking fixture proves only the features and conditions it was designed to evaluate. Define the locating points, contact rules and pass/fail criteria before using it to accept carbon fiber parts. A part that can be forced into a fixture has not necessarily passed a meaningful fit check.
Document how the part is located
Identify the datum contacts, support positions and any permitted clamping. Record the order in which the part is seated. A flexible component may conform to a fixture under force, masking a condition that matters in service. State whether the check is unrestrained or constrained and define any assembly force that belongs to the approved method.
Separate fixture checks from other requirements
A gauge can check a hole pattern or mating envelope while leaving thickness, surface finish or material construction unmeasured. List the characteristics covered and those requiring separate inspection. Do not label a fixture result “all dimensions passed” unless the inspection plan supports that statement. Include a clear response when a part sits ambiguously between pass and fail.
Maintain the reference itself
Keep fixture identity and revision with each report. Establish the checks needed to ensure that locating features remain suitable for use. If the part drawing changes, review the fixture before continuing acceptance. A master sample also needs identification and a defined role: a worn or modified sample should not silently become the new manufacturing requirement.
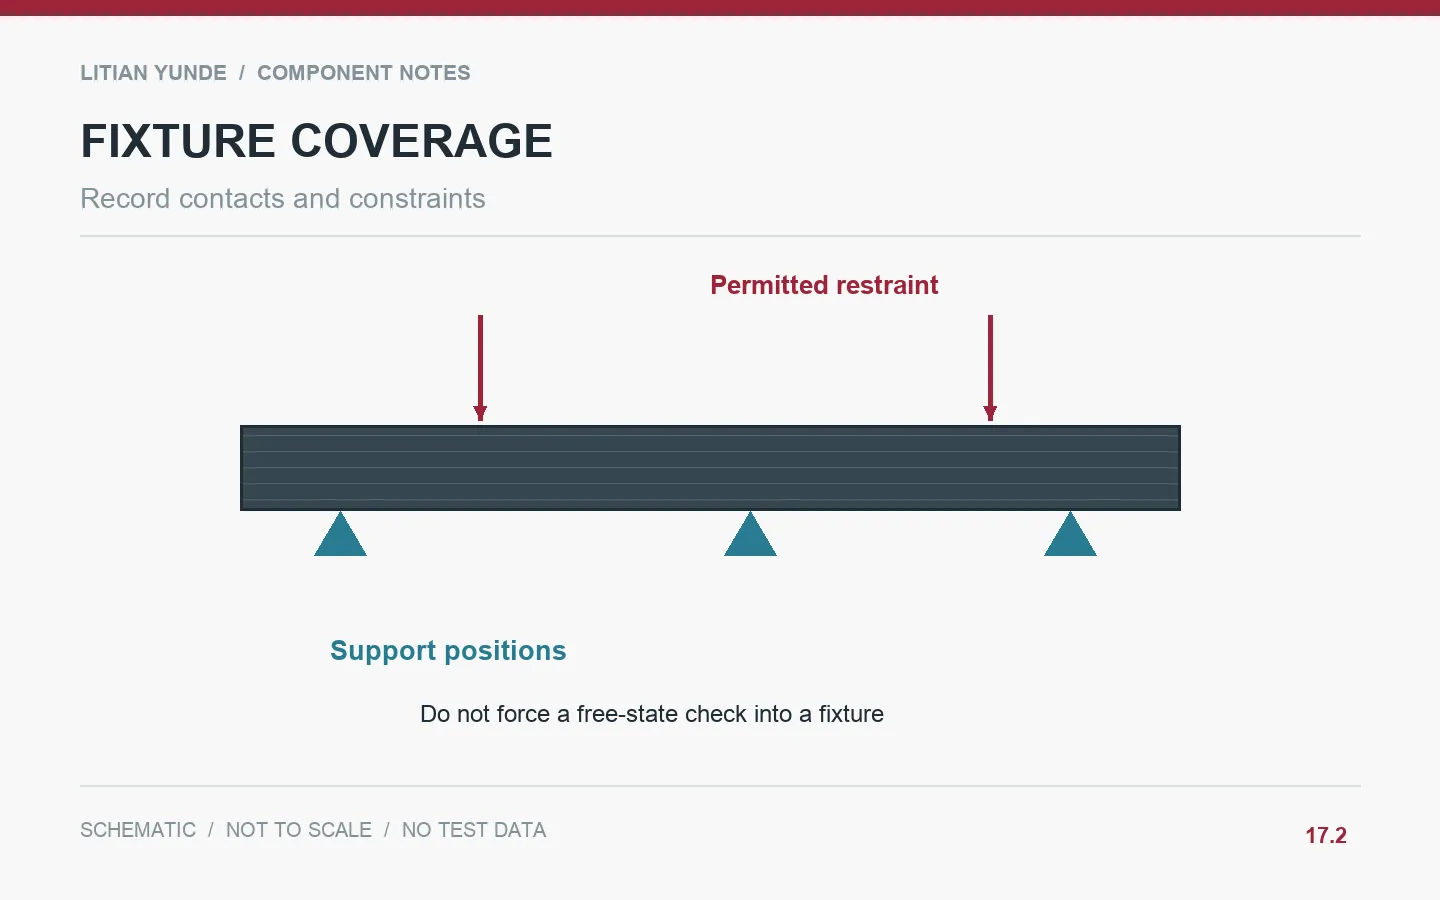
Example: a mounting plate with four holes
A plate passes a simple four-pin fixture, but a nearby connector still collides with its edge. The fixture checked the mounting pattern, not the connector envelope. The revised inspection plan preserves the pin check and adds an edge-clearance check. Both results identify the drawing and fixture revisions, so their coverage is explicit.
Illustrative scenario, not a customer case or reported production result.
Details to agree before ordering
| Review item | Record to agree |
|---|---|
| Fixture definition | Identity, revision, locating features and support. |
| Use instruction | Seating sequence and permitted clamp or force. |
| Coverage | Exact features verified and separate inspections needed. |
| Disposition | Pass/fail rule and handling of ambiguous results. |
Questions buyers ask
Is a golden sample a substitute for a drawing?
It can support an agreed comparison, but its controlling role and limits must be documented.
Can the operator press a flexible part into the gauge?
Only if that restraint is explicitly part of the approved inspection condition.
Technical background and related reading
Background resource: NIST: Measurement Process Characterization. The project checklist and example above are editorial guidance; this reference does not certify a Litian Yunde component.
- First-Article Inspection for Carbon Fiber Parts: Agree the Record Before Production
- Artwork on Curved Carbon Fiber Parts: Approve Position and Viewing Direction
- Browse the carbon fiber knowledge centre
Review your component with Litian Yunde
Share the drawing revision, intended application and the interface or inspection question you need to resolve. The quoted construction and acceptance requirements are confirmed for the specific project.