
Пластины и панели · Руководство по обзору компонентов · Litian Yunde
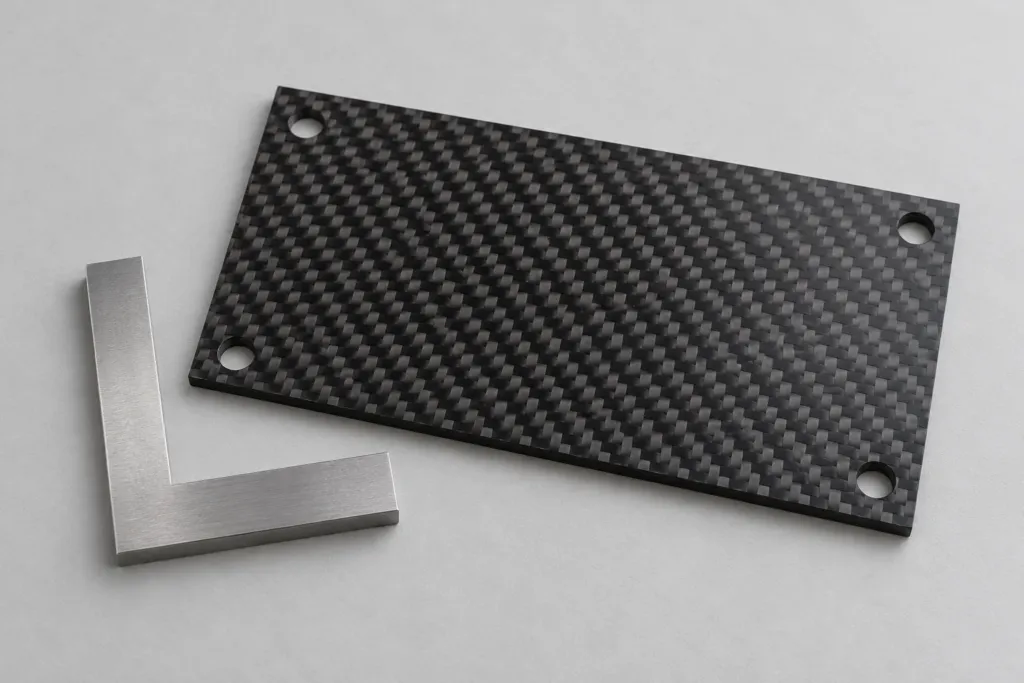
Концепт, созданный с помощью искусственного интеллекта; это не фотография продукта компании Litian Yunde и не утвержденный дизайн.
A hole-position report is meaningful only when the reference system is clear. For a carbon fiber plate, identify the locating face, reference edges or holes, and the inspection condition. Two teams can measure the same part and obtain different coordinates if they establish different origins or rotate the part differently.
Choose references that belong to the assembly
Start with how the plate is located in the finished assembly. A supporting face, a locating hole and a secondary feature may matter more than the outside perimeter. A trimmed edge is not automatically a suitable reference merely because it is easy to touch with a probe. Show the intended references on the drawing and ask the person responsible for dimensional requirements to approve the datum scheme. Keep appearance features and functional references distinct.
Describe seating without changing the part
State whether the plate is free, supported or restrained during the check. A flexible plate pulled flat by inspection clamps can give a different result from a loose plate. Define permitted contacts and their sequence; avoid relying on an operator to press the part into position until the numbers look acceptable. If a support scheme is used, its geometry should be documented. A concept image is not an approved fixture design.
Send a coordinate map with the result
Include the origin, positive axis directions, viewing side, units and feature identifiers in the report. Mark which face is upward. A mirrored coordinate map can make a correctly made part look wrong when comparing left and right versions. Ask for the actual measured values against the named drawing features, with the measurement method and relevant uncertainty or decision rule, rather than a spreadsheet containing unexplained X and Y columns.
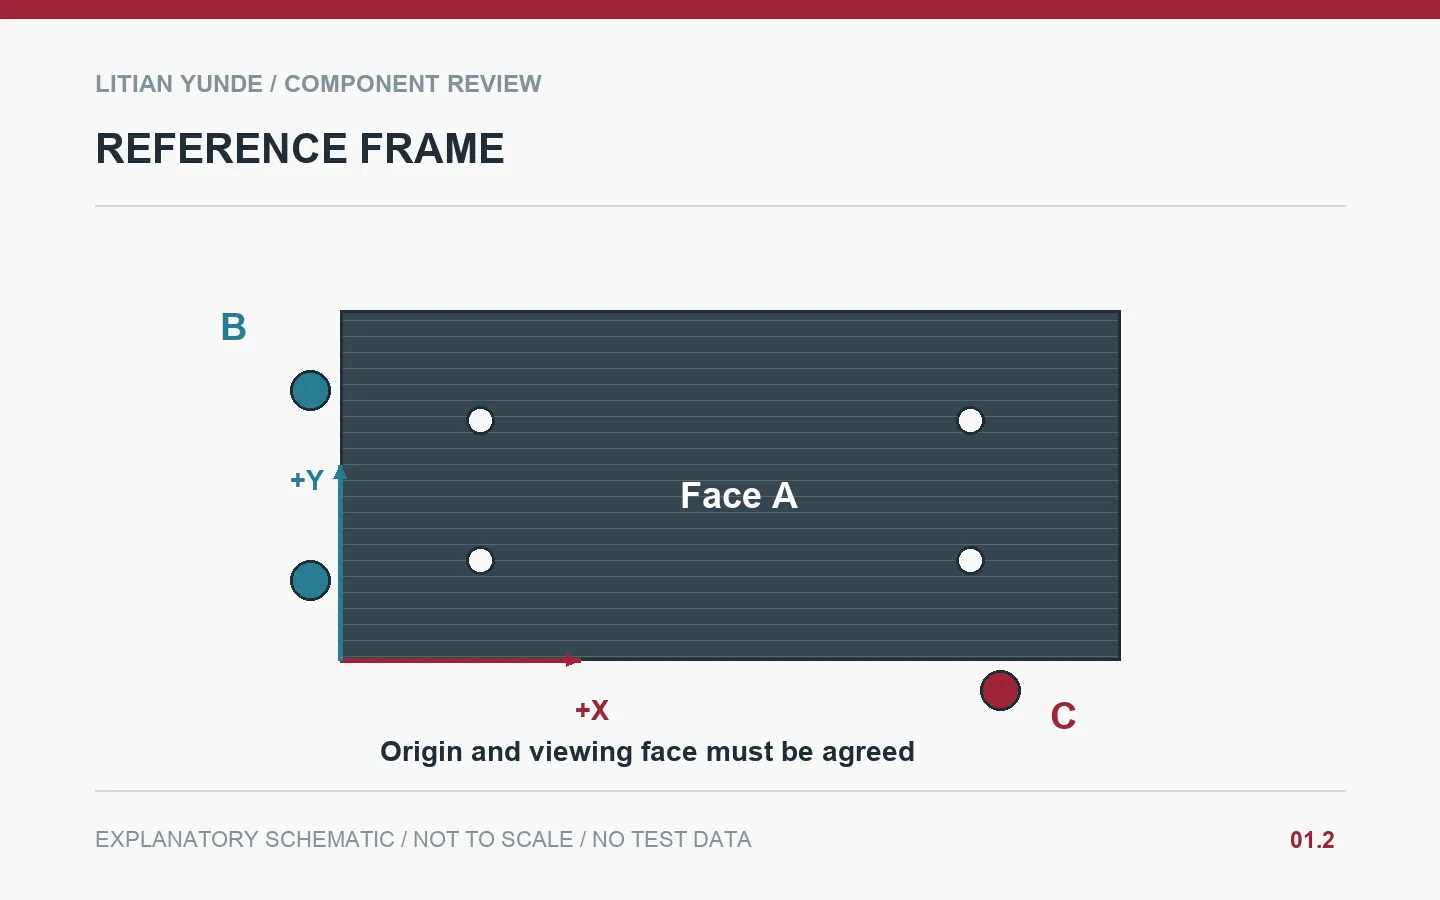
Example: the same four-hole plate, two origins
A buyer measures the holes from the outside corner; a supplier measures from a locating hole used in the assembly. Before changing the plate, the teams review the reference scheme and repeat the comparison in one agreed system. If the differences remain, they investigate the part against the drawing. They do not shift the origin after measurement simply to produce a pass.
Это примерный сценарий, а не реальный случай из практики клиента или официально опубликованные производственные результаты.
Детали, которые необходимо согласовать перед оформлением заказа
| Обзор товара | Зафиксировать для согласования |
|---|---|
| References | Datum features and their order. |
| Состояние | Face upward, supports and permitted restraint. |
| Coordinates | Origin, axis signs, units and feature IDs. |
| Принятие | Method, limit and applicable decision rule. |
Вопросы, которые задают покупатели
Can any machined edge be a datum?
Only if the drawing and inspection plan designate it for that purpose. Accessibility alone does not make it functionally suitable.
Does a changed origin fix an out-of-position hole?
No. It changes the reporting system. Conformance must still be assessed against the approved reference scheme.
Техническая информация и рекомендуемая литература
Справочный материал: NPL: Fundamental Good Practice in Dimensional Metrology. Только для ознакомления; контрольный список проекта является редакционным руководством, и данный документ не служит основанием для сертификации поставщика или утверждения деталей.
- Как однозначно указать схему расположения отверстий в пластине из углеродного волокна
- Machined Pockets in Carbon Fiber Plates: Specify the Remaining Wall
- Ознакомьтесь с информационным центром по углеродному волокну
Обсудите свой компонент с Литянь Юнде
Сообщите нам о внесениях в чертеж, предполагаемом применении, а также о вопросах, касающихся интерфейса или приемки, которые необходимо решить. Приведенные требования к конструкции и приемке подтверждены для данного конкретного проекта.