

Tubes & Interfaces · Component review guide · Litian Yunde
Relate the features at both ends. Original explanatory schematic; not to scale and not a product test result.
Clocking defines the angular relationship between features on a tube. If two end fittings, slots or holes must align, specify a common rotational reference and viewing direction. Correct hole positions measured independently do not guarantee the assembled ends face the intended way.
Define one reference for the complete tube
A round tube has no obvious zero-degree position. Identify the datum feature that establishes rotation, such as a controlled fitting face or a designated reference hole. State the viewing direction in the drawing. “At three o’clock” is ambiguous when two inspectors look from opposite ends. Include an end view that connects the feature to the assembly coordinate system.
Keep angular and length requirements separate
Axial distance, angular position and fitting insertion depth are different controls. An end fitting can reach the correct depth while being rotated incorrectly. Identify each requirement and its inspection method. If a bonding or assembly fixture controls the relationship, record the fixture revision and which features it locates; the fixture itself should not become an undocumented substitute for the drawing.
Check the final configuration
Inspect clocking after the relevant joining operation and in the supplied state. A dry-fit photograph is useful during review but is not final assembly evidence. For a symmetric-looking component, add a durable orientation reference in an agreed marking zone. Record any allowed rotational adjustment and whether the customer or supplier is responsible for setting it.
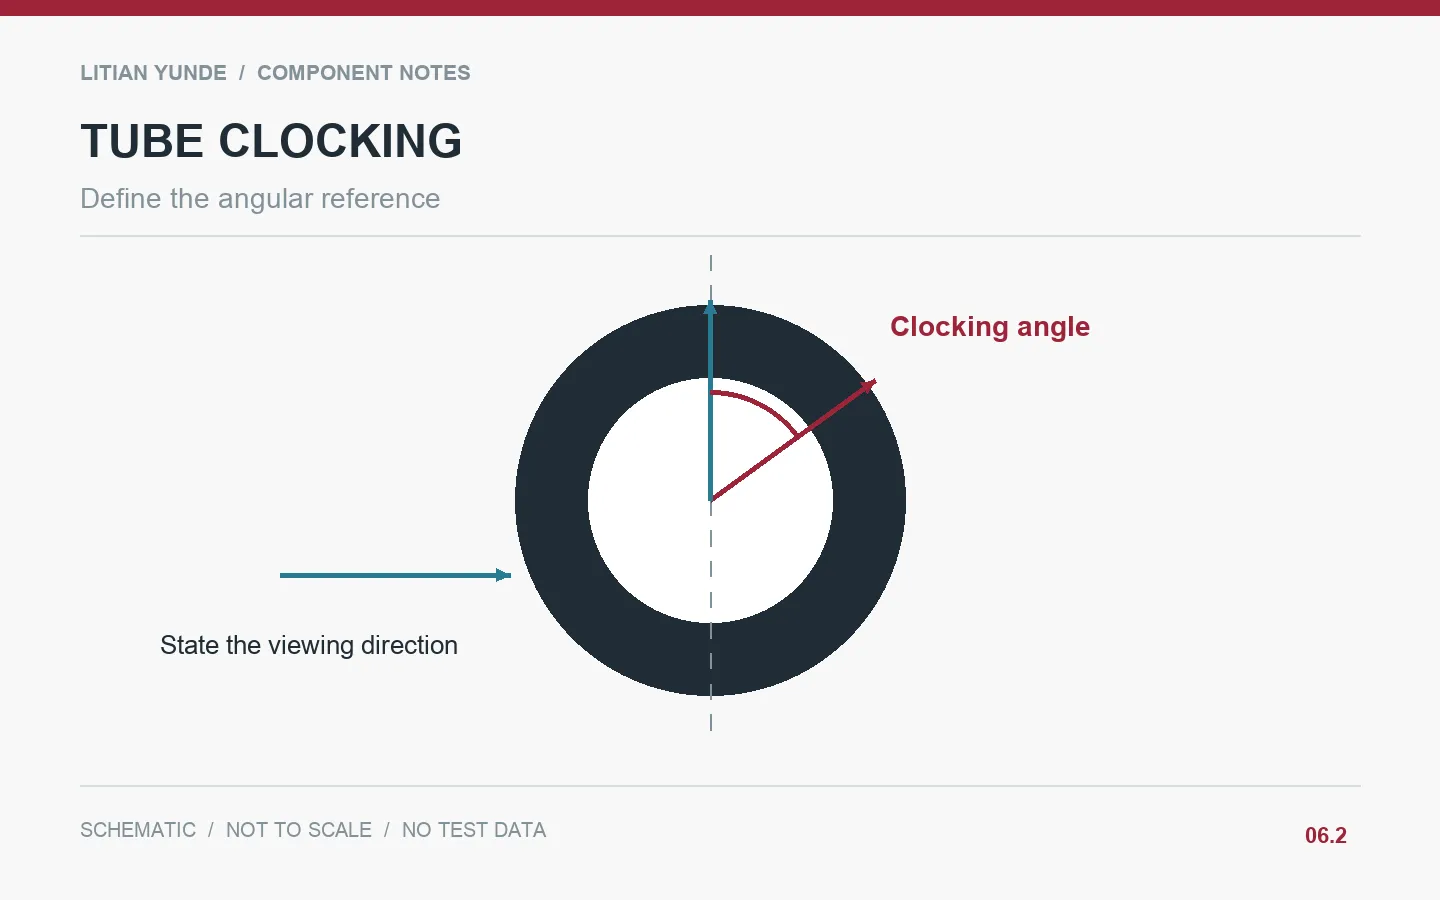
Example: a tube carrying two mounting clevises
The clevises are individually correct, but one is rotated relative to the other. The assembly cannot accept the intended pins. A revised drawing names the first clevis face as the rotational datum and shows the second end viewed in a stated direction. Final inspection records their relationship after joining, alongside the overall assembly length.
Illustrative scenario, not a customer case or reported production result.
Details to agree before ordering
| Artículo de reseña | Record to agree |
|---|---|
| Rotational datum | Feature that establishes zero angle. |
| View direction | End A toward B, or another explicitly drawn convention. |
| Joined state | Bonded, pinned, adjustable or supplied loose. |
| Inspection record | Angular result and assembly/fixture revision. |
Questions buyers ask
Can a surface weave line be the clocking datum?
Only if it is intentionally specified and suitably controlled. A cosmetic pattern is usually a poor implicit datum.
Can a supplier infer the angle from an assembly photo?
A photo can explain intent, but a dimensioned reference should control acceptance.
Technical background and related reading
Background resource: NPL: Dimensional Metrology. The project checklist and example above are editorial guidance; this reference does not certify a Litian Yunde component.
- Uniones de tubos de fibra de carbono: preparación de la interfaz para la revisión por parte del proveedor
- Tubos telescópicos de fibra de carbono: especificar un ajuste deslizante en toda la carrera
- Browse the carbon fiber knowledge centre
Review your component with Litian Yunde
Share the drawing revision, intended application and the interface or inspection question you need to resolve. The quoted construction and acceptance requirements are confirmed for the specific project.