
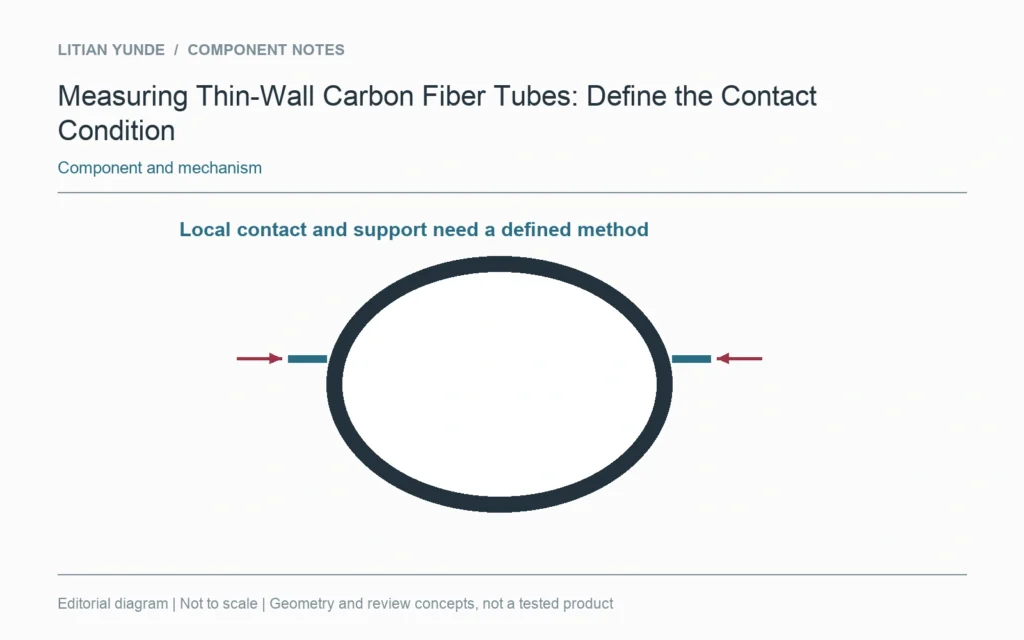
A thin-wall tube can be sensitive to how it is supported and contacted during measurement. Define the measured feature and the intended part condition before comparing results. A number without that context may describe the setup as much as the free component.
Name the measurement task
Outside diameter, local wall thickness and the fit of a mating part are different tasks. Identify locations and directions, including any controlled orientation. Do not combine several local readings into an unexplained nominal value when the requirement calls for a specific section or condition.
Review support and instrument contact
The inspection method should suit the tube geometry and the feature. Record how the part is held where this affects the result, and address the measuring contact through the agreed method. An arbitrary increase in clamping or contact force is not a sound way to obtain a more repeatable reading.
Resolve a discrepancy with a shared setup
When supplier and customer results differ, exchange the feature definition and measurement arrangement along with the values. A representative comparison using an agreed method can be more useful than repeatedly measuring under different conditions. Preserve the record of the resolved method for repeat orders. No contact force or instrument capability is assumed here for an unspecified tube.
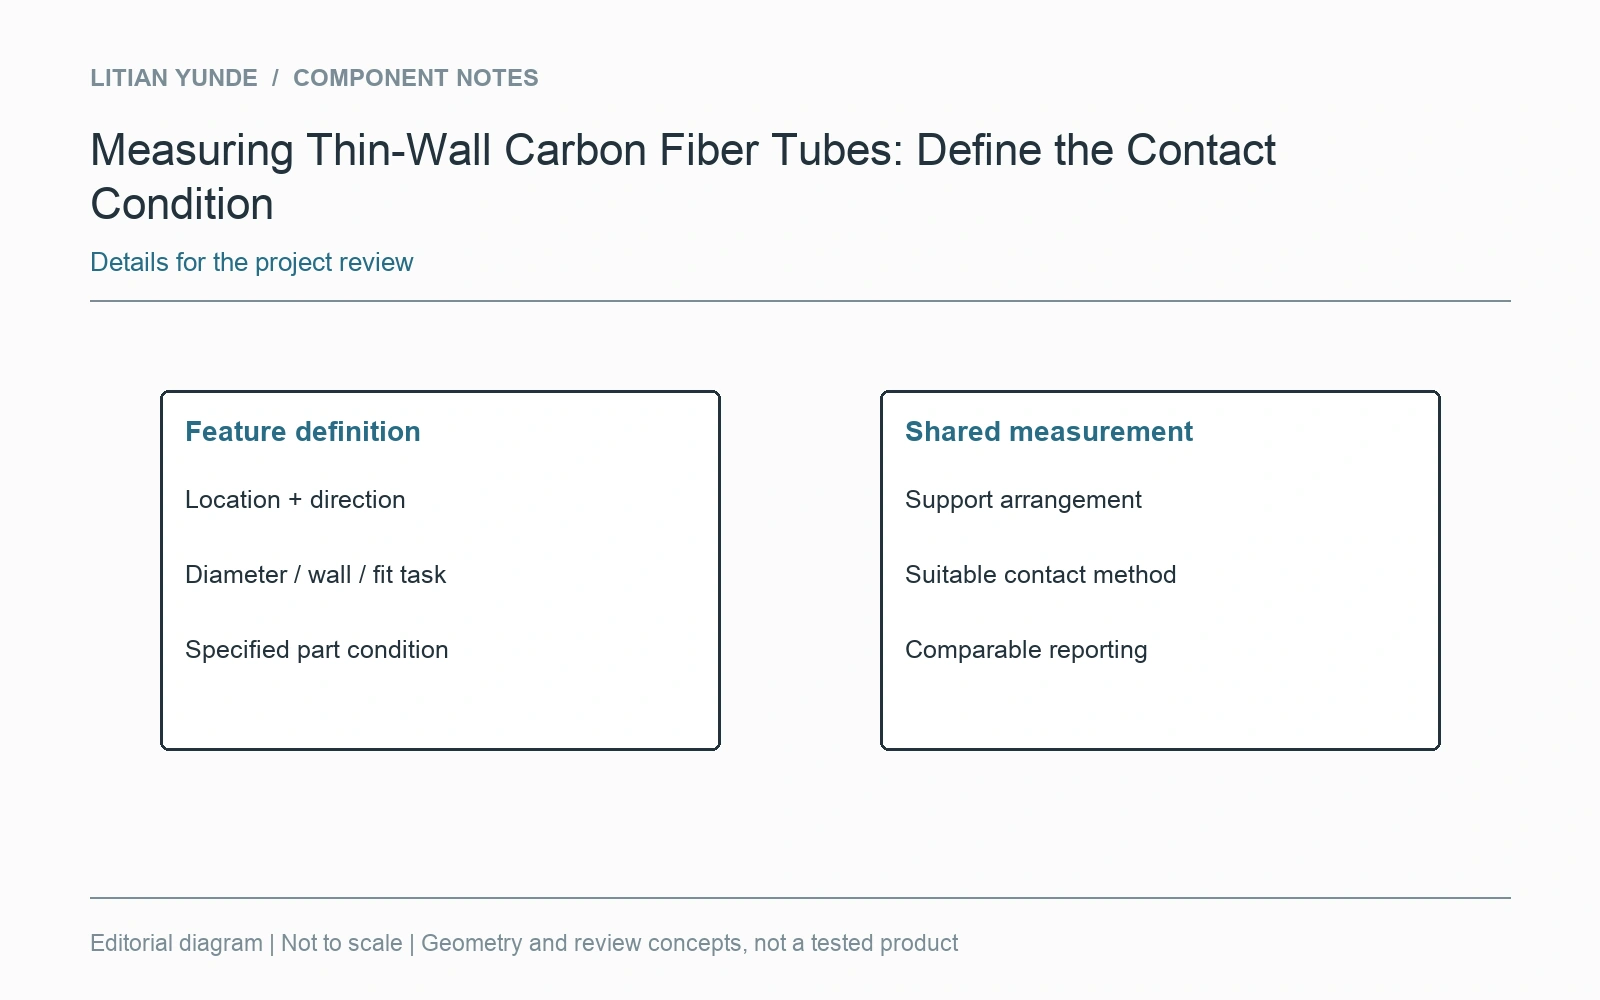
For the project review: feature and measurement locations; part support condition; suitable instrument contact method; shared setup for comparison.