
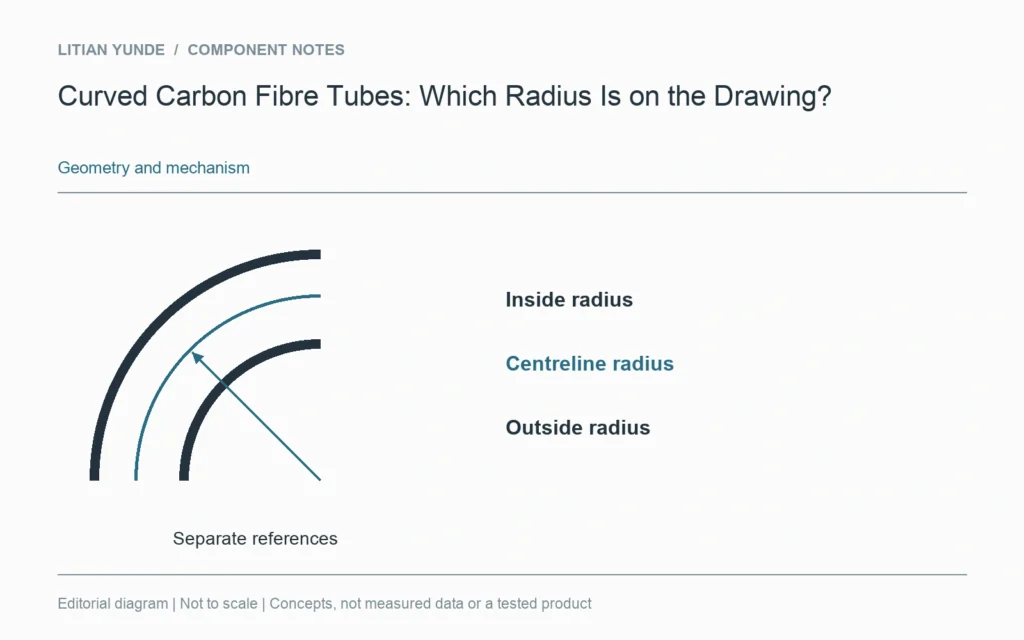
A curved tube has an inside surface, a centreline and an outside surface. A radius needs to identify which reference it describes. Include the bend plane and end directions so a supplier can distinguish the tube path from its installation envelope.
A radius arrow ending vaguely inside a thick outline leaves room for interpretation. Identify the reference curve and the cross-section through the bend. For a non-circular or changing section, use sections or a controlled model to explain the geometry rather than relying on one radius value.
Locate the ends in the assembly
Show the end positions and the directions of the adjoining straight sections where those features control fit. A correct-looking curve can still place the outlet outside the available space. Include the relevant installed coordinates or mating references, not just a photograph of a similar shape.
Separate shape review from manufacturing approval
The drawing defines the requested path; the supplier still needs to review the proposed laminate, tooling and process. Do not assume that a cured straight tube can be bent to the drawing after manufacture. If the proposed geometry changes during review, retain the revised radius reference and end locations together. The approved sample should be compared with that identified definition, rather than a nominal radius written in an email.
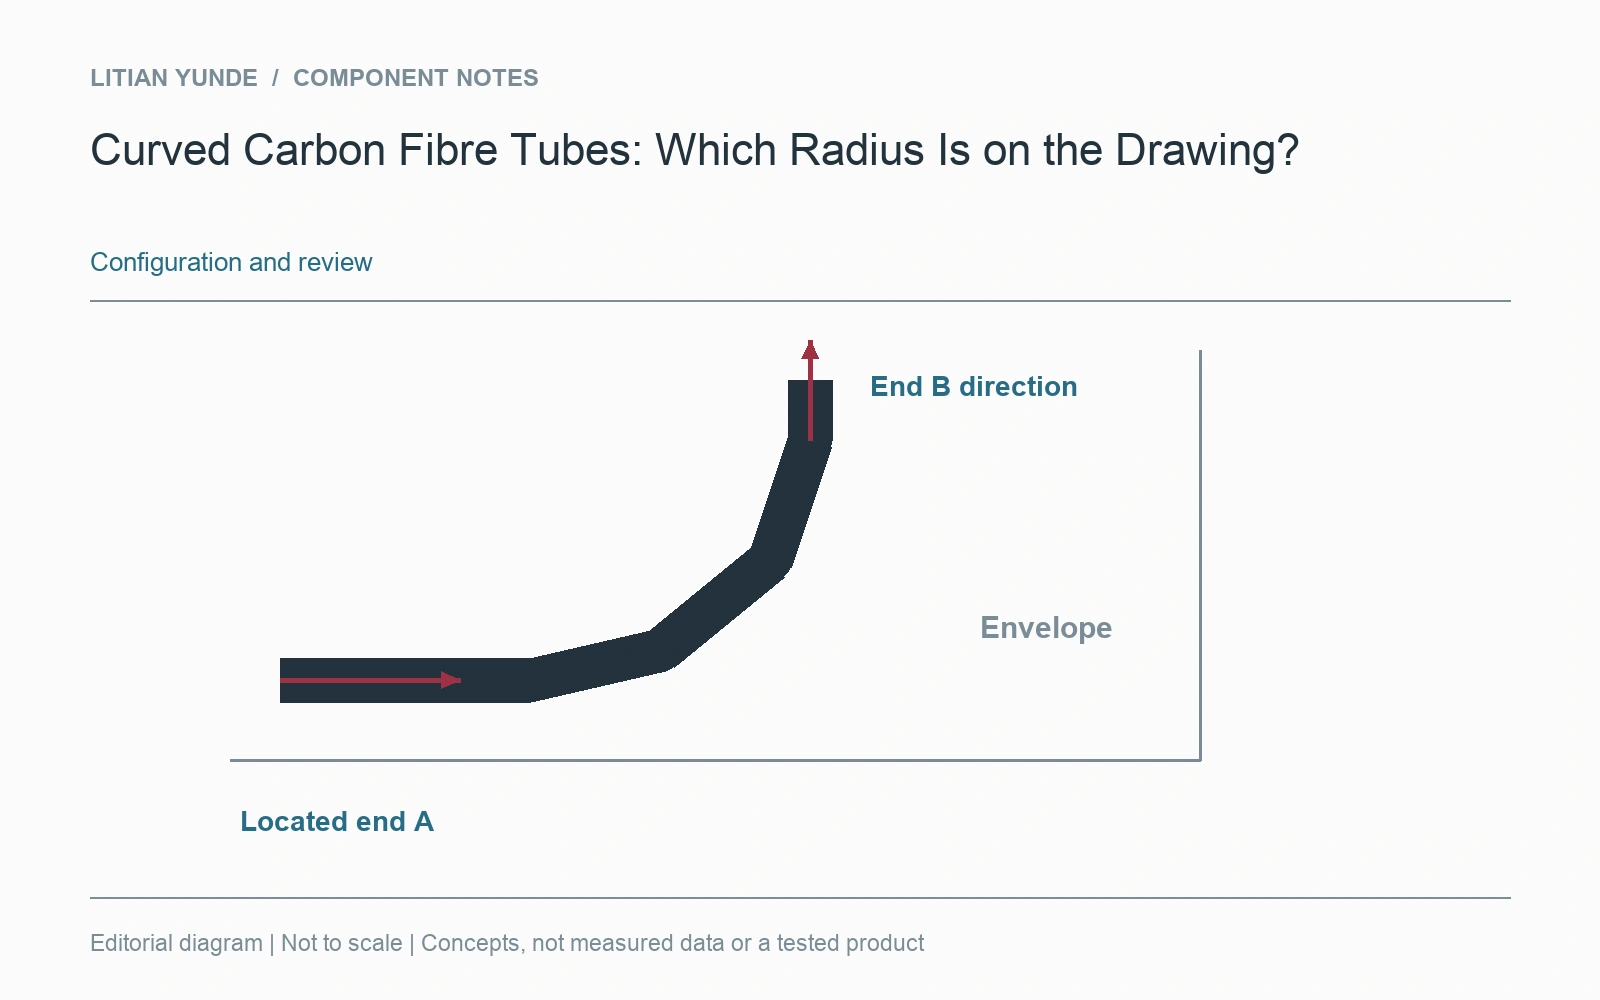
For the project review: radius reference: inner surface, centreline or outer surface; bend plane and cross-section; end positions and tangent directions; controlled drawing or model revision.