

A tool-condition record is useful when it is connected to the machined feature and its acceptance requirement. For carbon fiber work, define the part-quality checks that matter instead of accepting “a fresh cutter was used” as proof of a conforming edge or hole.
Identify the drawing revision, material construction and relevant machined region. The inspection may concern dimensions, edge condition or another specified characteristic. Keep that requirement visible when discussing a process change; the tool itself is not the delivered product.
Keep observations linked in time
If a production review compares tool condition and part results, retain the relevant sequence and part identities. A photograph of a cutter taken later may not describe the condition used for the inspected part. A process team can then investigate the relationship without replacing evidence with an assumed cause.
Agree the delivered evidence
Purchasers can request the specified inspection and traceability without prescribing unqualified machining settings or a universal cutter-life limit. Sandvik publishes tool-wear analysis information, but the acceptance of a particular composite feature still belongs to its agreed requirement. Where an issue is found, record the affected parts and disposition before extending a proposed correction to the next batch.
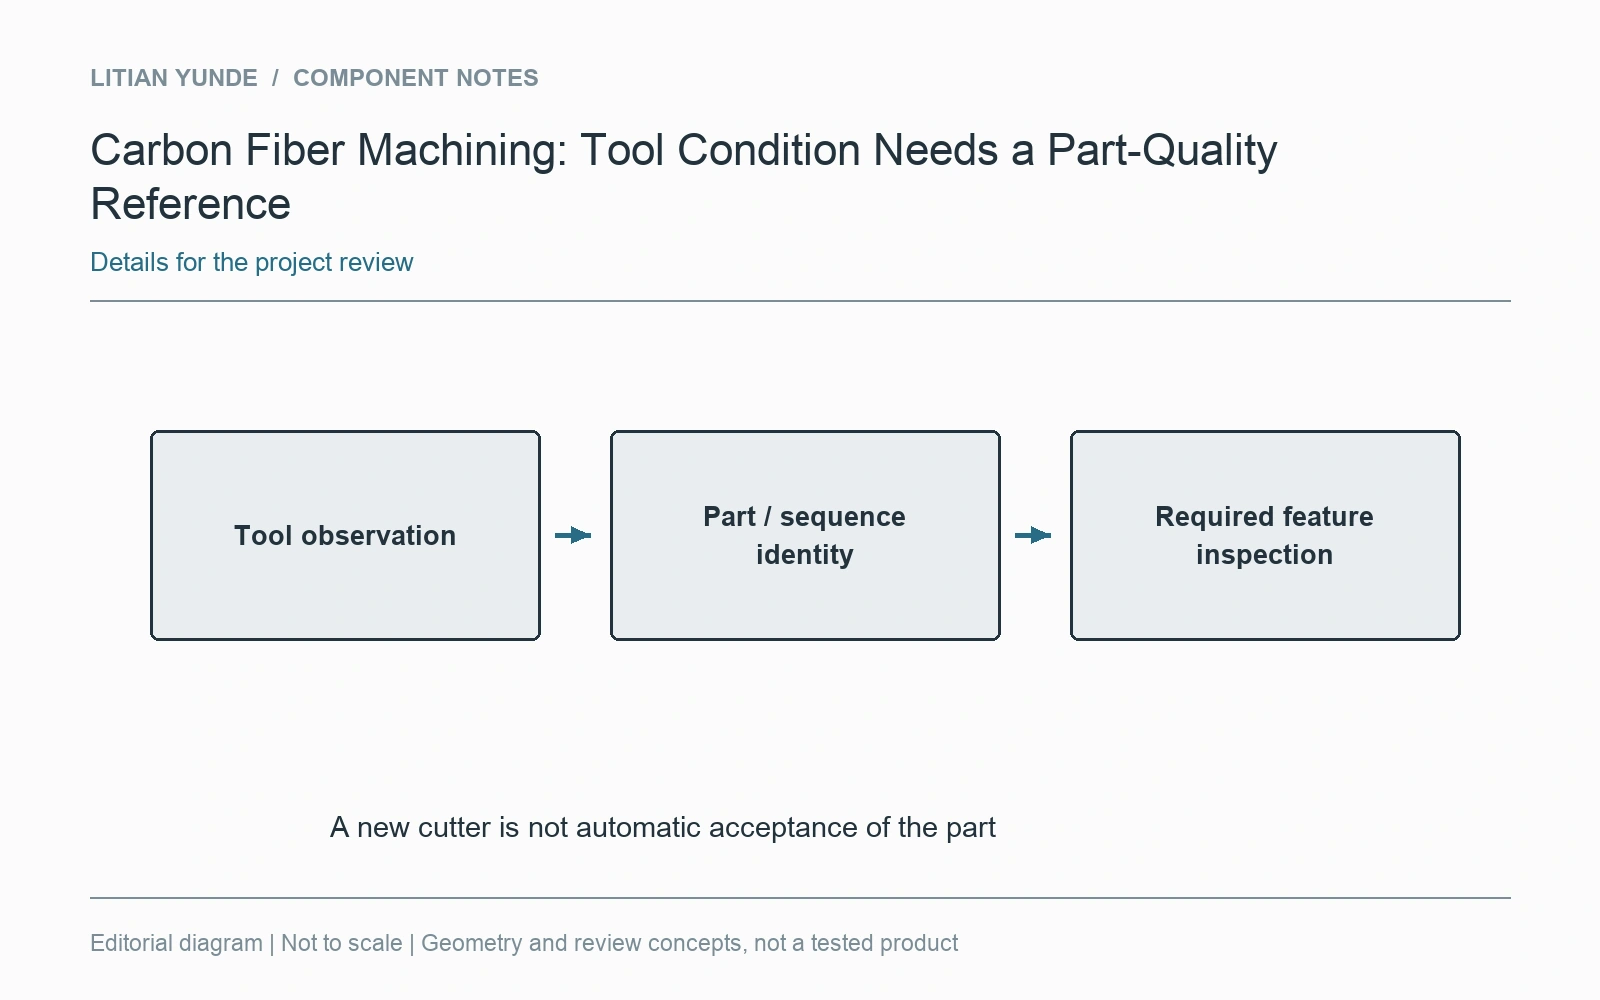
For the project review: controlled machined characteristic; part and process sequence; tool observation where relevant; actual part inspection and disposition.
Further reading: Sandvik: tool wear observation.